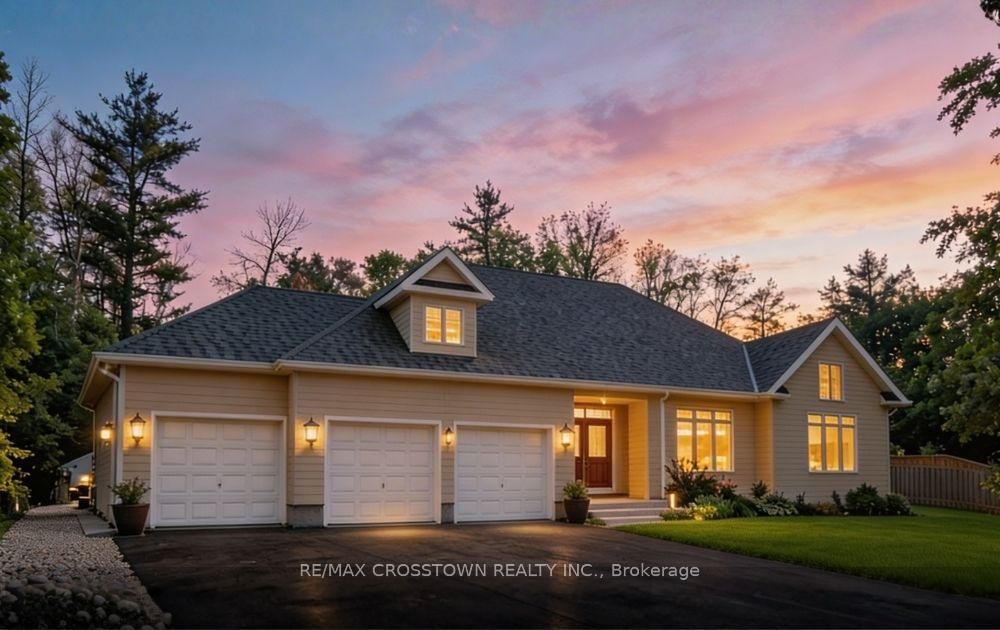
<-- style PDP --> 87 Laneige Avenue, Huntsville - Detached for sale for $899,000
  • for sale

87 Laneige Avenue

Huntsville, Ontario, P0B 1L0 - Stephenson

$899,000

  • Neighbourhood

    Stephenson

  • Major Intersection

    Hwy 11/Stephenson Rd 2 E

  • Listed Since: 35 day(s)

  • Last update: today

Overview

  • Property Type

    Detached, Bungalow

  • Bedrooms

    3 + 1

  • Bathrooms

    3

  • Basement

    Fin W/O + Full

  • Kitchen

    1

  • Total Parking

    13 (3 Attached Garage)

  • Lot Size

    750x400 (Feet)

  • Taxes

    $4,822.21 (2025)

  • Type

    Freehold

Property Description

Property description for 87 Laneige Avenue, Huntsville

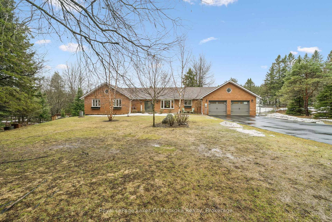
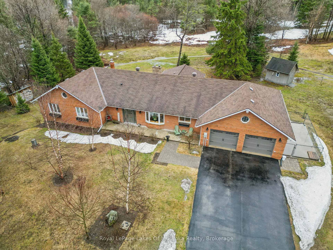
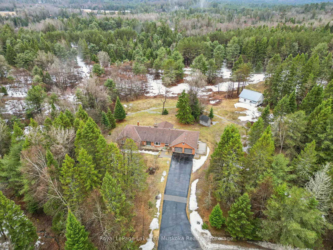
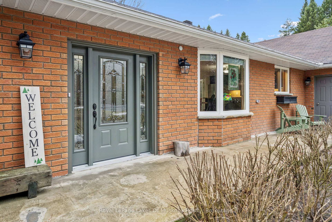
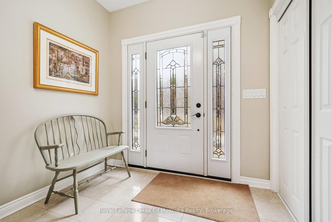
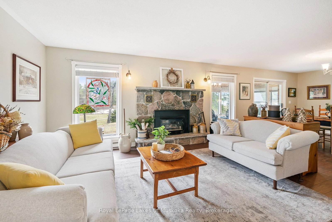
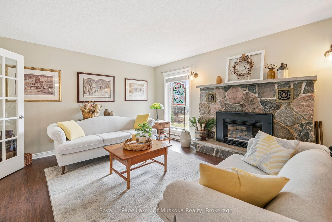
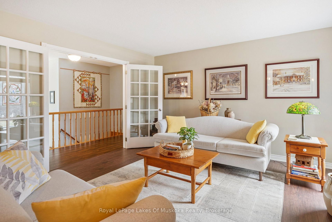
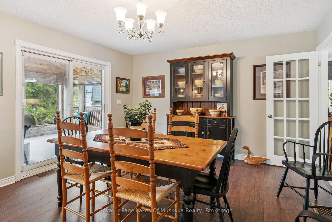
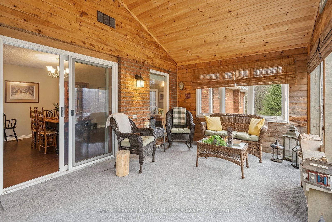
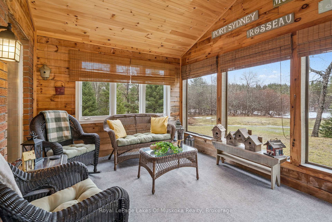
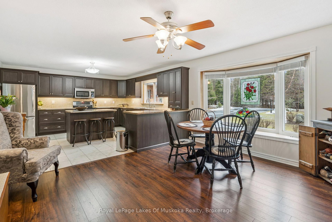
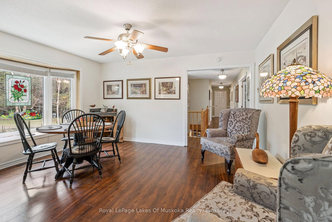
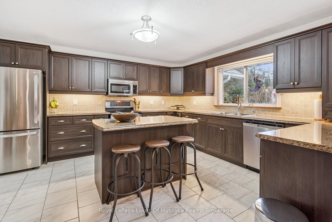
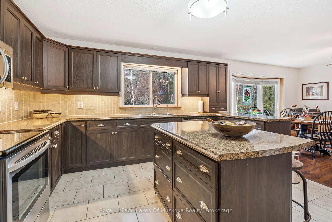
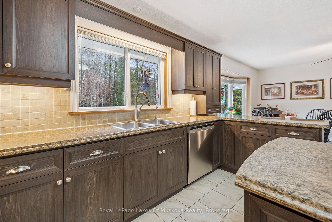
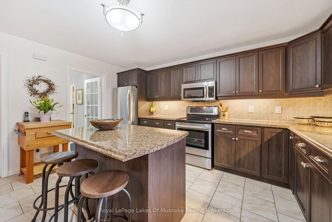
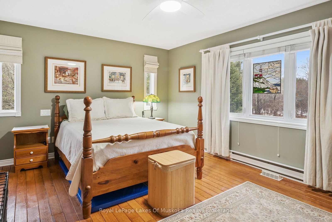
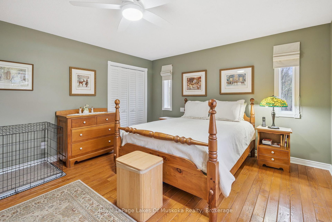
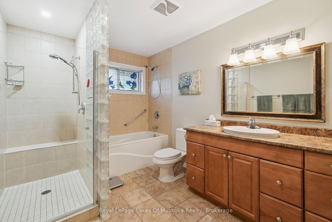
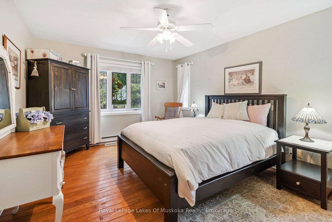
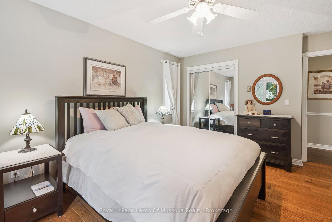
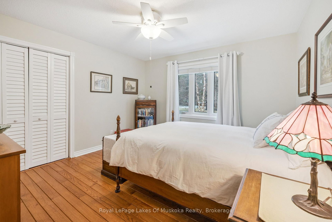
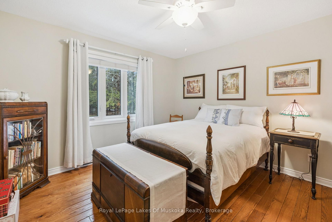
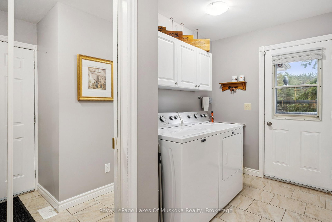
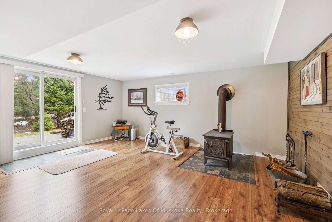
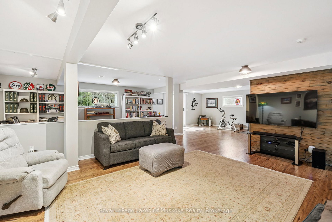
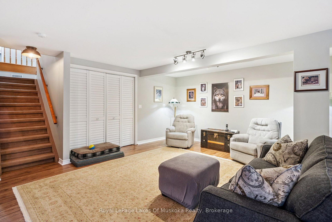
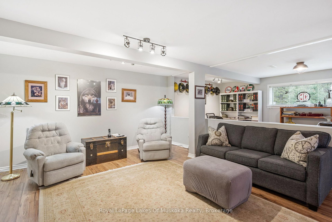
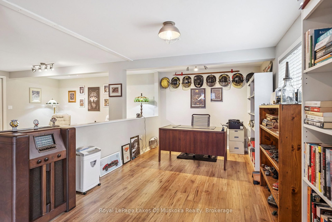
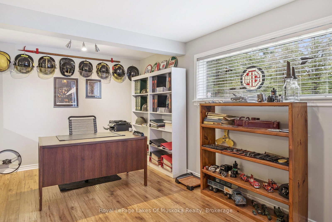
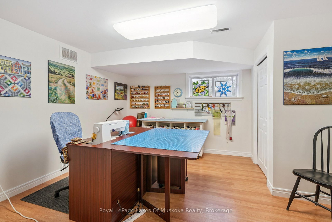
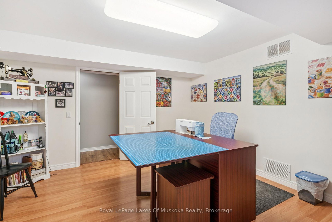
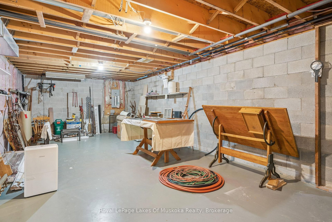
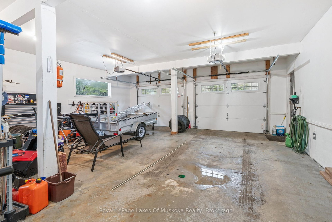
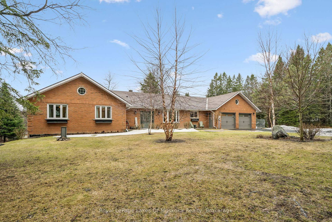
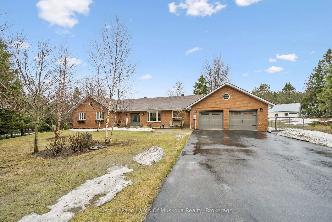
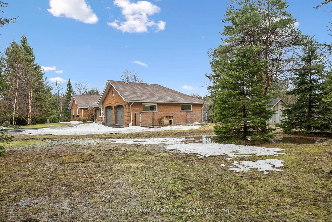
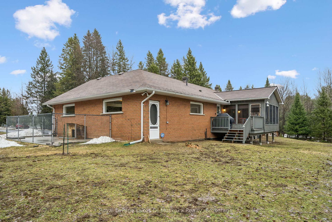
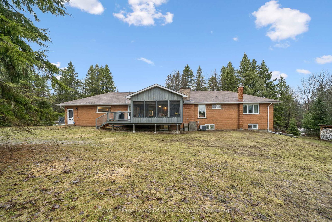
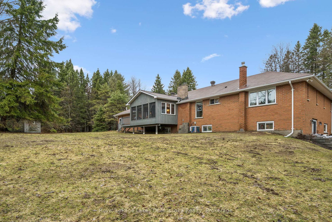
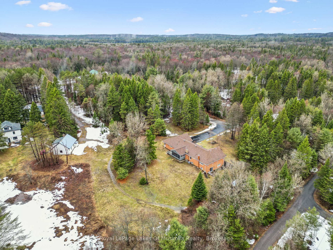
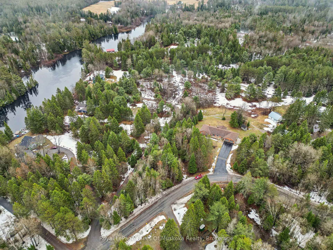
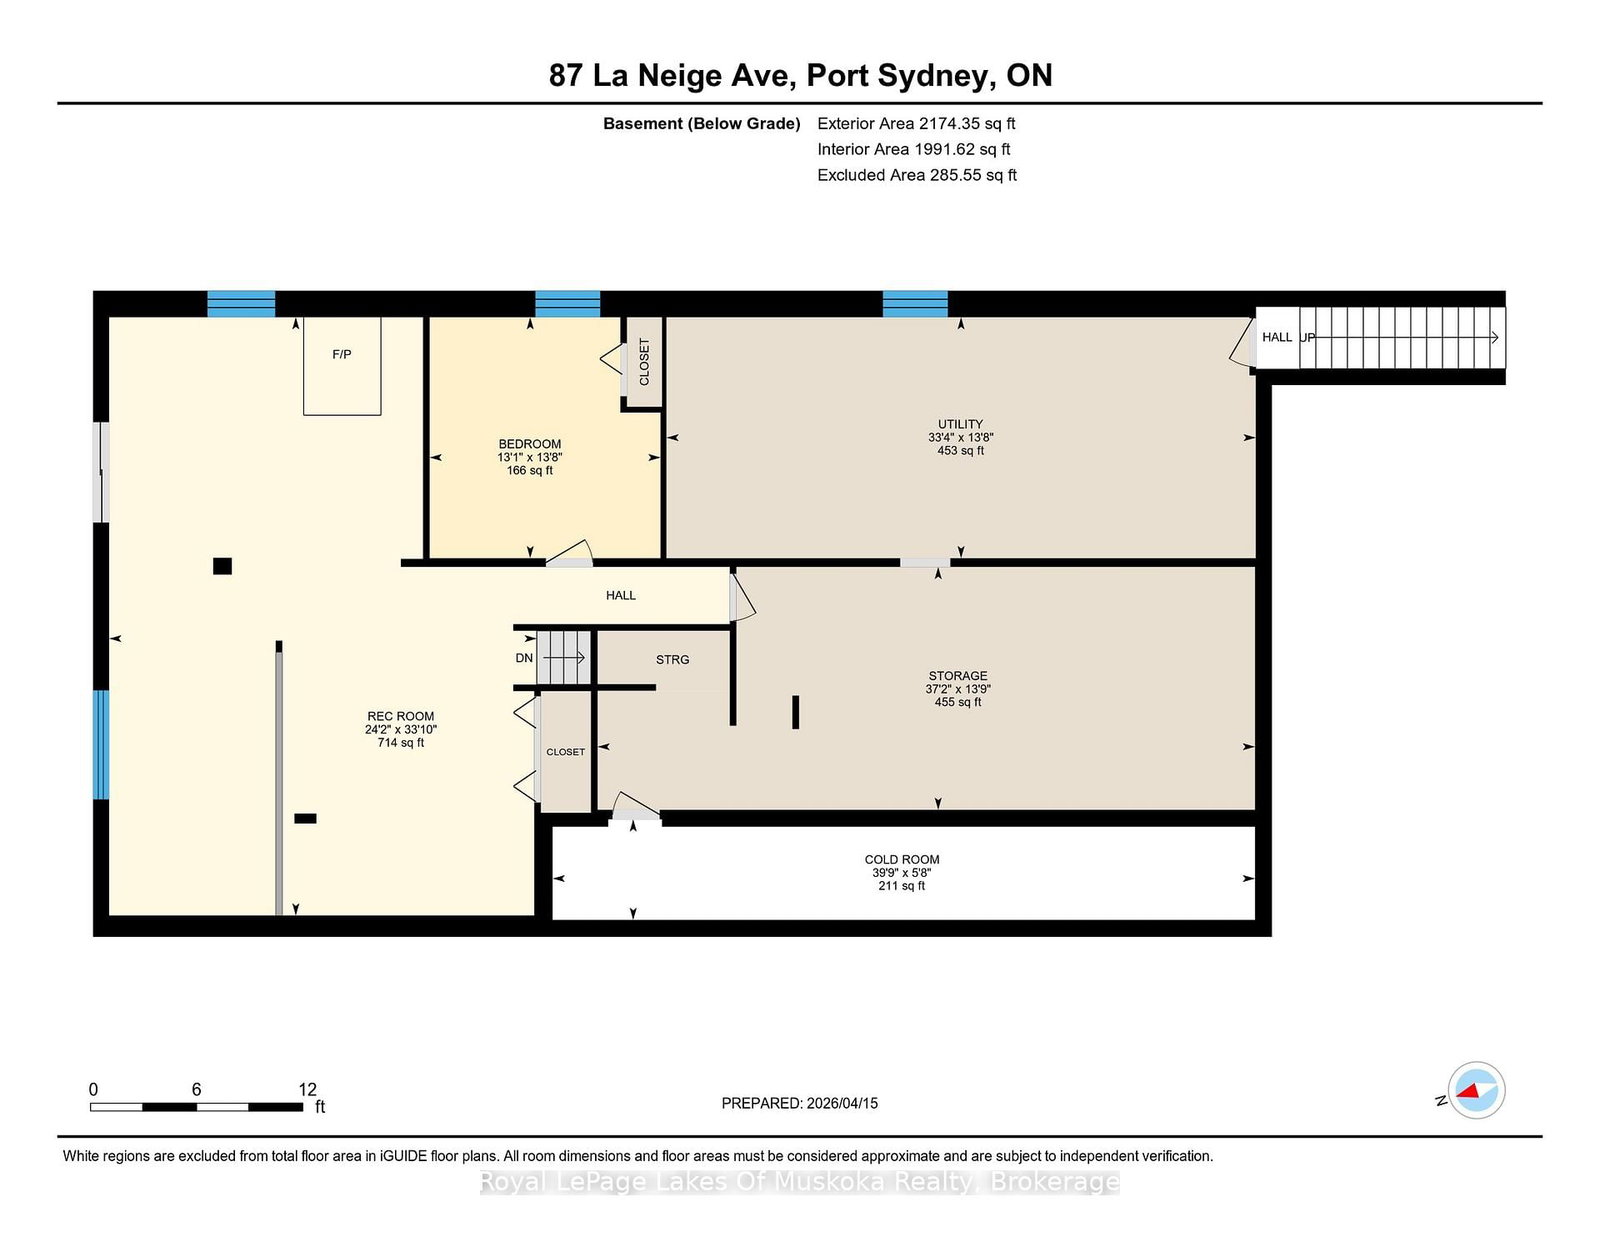
4-bedroom, 3-bathroom, brick bungalow, with a walk-out basement, on 2.5 acres, in an exclusive country neighbourhood on estate size lots. Step through the door to new flooring in the open concept living and dining area with propane fireplace, and sliders to the 17'x10' Muskoka room, and further to the backyard deck. The eat-in kitchen, with new center island, offers updated appliances, refaced cabinets, and granite counters. The main floor offers a spacious primary bedroom with a tree lined view through the picture window, and ensuite privileges to the 4pc main floor bathroom (w/separate step-in shower). There are two more spacious bedrooms with double closets and new windows, and 2 powder rooms. Downstairs, the walk-out basement is recently finished with a family room, office space, the 4th bedroom, and offers a possible in-law suite opportunity. In total, there is 3000+ sqft of finished living space including the Muskoka Room, plus an additional 1100 sqft of unfinished space to complete as you wish. The insulated, 24'x34' garage fits 3 cars, offers direct entry to the main floor laundry and 2pc bath, as well as a staircase to the basement utility room and storage areas. Privacy is secured with the home being well setback from the road, having 750-feet of frontage, and on a cul-de-sac with only a dozen properties beyond. Some great perks include a canine courtyard with concrete slab and fenced for safekeeping; a paved driveway; storage and wood sheds; wired for a portable generator to run essentials such as well pump, furnace, freezer, some lights; central air conditioning; central vac; high speed internet and cable via Lakeland Fibre Optics. Just a 17-minute drive to downtown Huntsville or downtown Bracebridge. Easy, quick access to Hwy 11 just 3.5 kms away. 15-minute walk to a public access point for the Muskoka River, or just a 10-minute drive to the Mary Lake public boat launch, dock, beach area, playground and sports courts.

Listed by Royal LePage Lakes Of Muskoka Realty

  • MLS #

    X13006240

  • Sq. Ft

    1500-2000

  • Sq. Ft. Source

    MLS

  • Lot Irregularities

    Y

  • Year Built

    31-50

  • Pool

    None

  • Drive

    Pvt Double

  • Garage

    Attached, 3 spaces

  • Total Parking

    13

  • Family Room

    Y

  • Den

    Y

  • Exterior

    Brick

  • Fireplace

    Y

  • Roof

    Asphalt Shingle

  • Foundation

    Block

  • Elevator

    n/a

  • Water View

    n/a

  • Laundry Level

    Main

  • Heat

    Forced Air

  • A/C

    Central Air

  • Water

    Well

  • Water Supply

    n/a

  • Sewers

    Septic

  • Central Vac

    Y

  • Kitchen

    7.83 x 4.48 ft Main level

    Eat-In Kitchen, Centre Island, Granite Counter

  • Living

    9.13 x 4.05 ft Main level

    Combined W/Dining, Fireplace, Laminate

  • Sunroom

    5.29 x 3.25 ft Main level

    O/Looks Backyard, W/O To Deck

  • Primary

    5.16 x 4.06 ft Main level

    Semi Ensuite, 4 Pc Ensuite, Laminate

  • 2nd Br

    4.93 x 3.67 ft Main level

    Double Closet, Laminate

  • 3rd Br

    3.88 x 3.68 ft Main level

    Double Closet, Laminate

  • Bathroom

    4.06 x 2.53 ft Main level

    Semi Ensuite, Separate Shower

  • Bathroom

    2.62 x 1.05 ft Main level

    2 Pc Bath

  • Laundry

    4.05 x 2.73 ft Main level

    2 Pc Bath, W/O To Deck, Access To Garage

  • 4th Br

    4.15 x 3.98 ft Bsmt level

  • Family

    10.31 x 7.37 ft Bsmt level

    W/O To Yard, Wood Stove

  • Utility

    10.16 x 4.15 ft Bsmt level

    Access To Garage

  • Utility

    11.34 x 4.16 ft Bsmt level

  • Cold/Cant

    12.11 x 1.73 ft Bsmt level

  • MLS #

    X13006240

  • Sq. Ft

    1500-2000

  • Sq. Ft. Source

    MLS

  • Lot Irregularities

    Y

  • Year Built

    31-50

  • Pool

    None

  • Drive

    Pvt Double

  • Garage

    Attached, 3 spaces

  • Total Parking

    13

  • Family Room

    Y

  • Den

    Y

  • Exterior

    Brick

  • Fireplace

    Y

  • Roof

    Asphalt Shingle

  • Foundation

    Block

  • Elevator

    n/a

  • Water View

    n/a

  • Laundry Level

    Main

  • Heat

    Forced Air

  • A/C

    Central Air

  • Water

    Well

  • Water Supply

    n/a

  • Sewers

    Septic

  • Central Vac

    Y

  • Kitchen

    7.83 x 4.48 ft Main level

    Eat-In Kitchen, Centre Island, Granite Counter

  • Living

    9.13 x 4.05 ft Main level

    Combined W/Dining, Fireplace, Laminate

  • Sunroom

    5.29 x 3.25 ft Main level

    O/Looks Backyard, W/O To Deck

  • Primary

    5.16 x 4.06 ft Main level

    Semi Ensuite, 4 Pc Ensuite, Laminate

  • 2nd Br

    4.93 x 3.67 ft Main level

    Double Closet, Laminate

  • 3rd Br

    3.88 x 3.68 ft Main level

    Double Closet, Laminate

  • Bathroom

    4.06 x 2.53 ft Main level

    Semi Ensuite, Separate Shower

  • Bathroom

    2.62 x 1.05 ft Main level

    2 Pc Bath

  • Laundry

    4.05 x 2.73 ft Main level

    2 Pc Bath, W/O To Deck, Access To Garage

  • 4th Br

    4.15 x 3.98 ft Bsmt level

  • Family

    10.31 x 7.37 ft Bsmt level

    W/O To Yard, Wood Stove

  • Utility

    10.16 x 4.15 ft Bsmt level

    Access To Garage

  • Utility

    11.34 x 4.16 ft Bsmt level

  • Cold/Cant

    12.11 x 1.73 ft Bsmt level

Thinking of Selling?

Find Out Your Home’s Value in Today’s Market!

No Email or Signup is required to view your home estimate.

estimate your home value

Contact Manoj Kukreja

Sales Representative,
Century 21 People’s Choice Realty Inc.,
Brokerage
(647) 576 - 2100

Manoj profile avatar

Mortgage Calculator

This data is for informational purposes only.

Mortgage Payment per month

Principal Amount

Interest

Total Payable

Amortization

Amortization

Closing Cost Calculator

This data is for informational purposes only.

Closing Cost Total for this property

Total Cash flow for purchasing this property

Down Payment(%)*
Additional information

Provincial Land Transfer Tax

Ontario Land Transfer Tax Rebate

Toronto Land Transfer Tax

Toronto Land Transfer Tax Rebate

PST on CMHC Insurance Premium

Lawyer Fees

$2,825

Government Registration Fee's

$164

Title Insurance

Closing Cost Total

Total Cash flow for purchasing this property

Provincial Land Transfer Tax

Ontario Land Transfer Tax Rebate

Toronto Land Transfer Tax

Toronto Land Transfer Tax Rebate

PST on CMHC Insurance Premium

Lawyer Fees

$2,825

Government Registarion Fee's

$164

Title Insurance

Down Payment(%)*

* A down payment of less than 20% is permitted only for first-time home buyers purchasing their principal residence. The minimum down payment required is 5% for the portion of the purchase price up to $500,000, and 10% for the portion between $500,000 and $1,500,000. For properties priced over $1,500,000, a minimum down payment of 20% is required.

Thinking of Selling?

Find Out Your Home’s Value in Today’s Market!

No Email or Signup is required to view your home estimate.

estimate your home value

Contact Manoj Kukreja

Sales Representative, Century 21 People’s Choice Realty Inc., Brokerage
(647) 576 - 2100

Manoj profile avatar

Recent Sold Listings in Stephenson, Huntsville

Popular Cities